Building footprints ready for property-level decisions
202M+ buildings mapped, with heights and elevations. Available off-the-shelf.
EarthDefine Building Footprints 3D brings detailed geometry, parcel-split records, and building-specific addresses together in one GIS-ready dataset. Coverage includes 202M+ buildings across the US, with LiDAR-measured heights for 184M+. Access the data through bulk GIS delivery or the Buildings API, with quarterly releases and commercial licensing. Coverage is partial in remote Alaska.
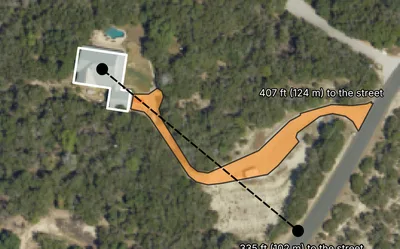
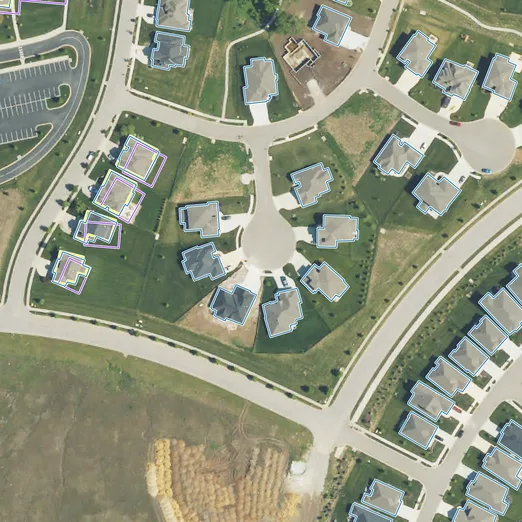
High-resolution aerial imagery (Manchester, VT)
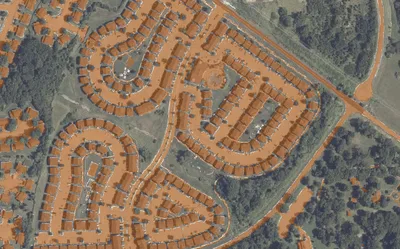
AI-derived building footprints, on the imagery
Detailed building information, assembled and maintained for your workflows.
Whether you’re assessing risk, planning infrastructure, or mapping communities, we’re here to help you choose building data that supports your project goals.
Explore what’s included in EarthDefine Building Footprints, review the technical specifications, and compare with Microsoft, Overture, and FEMA. We want to help you make your decisions with confidence and clarity.
These pages are available as downloadable PDFs
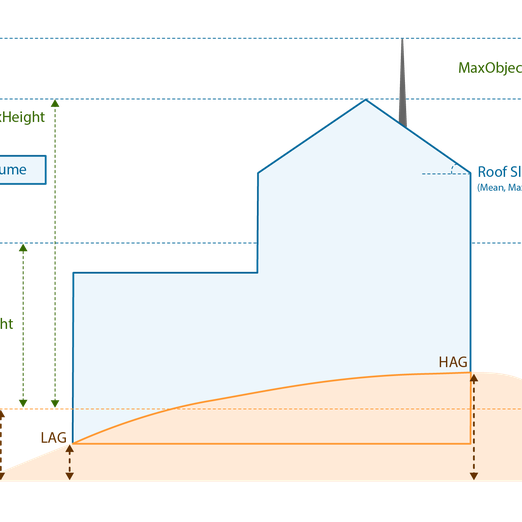
LiDAR-measured heights, roof slopes, ground elevations, and volume support RF planning, property-risk analysis, and 3D visualization. Stories and gross floor area are estimated.
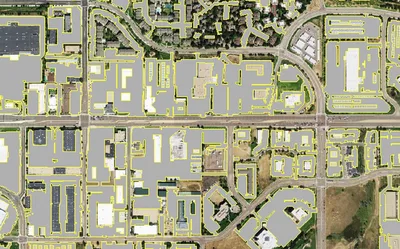
Buildings along a street in downtown Aberdeen, Washington
Connect detailed building geometry and attributes to the decisions your team makes.
Each delivery includes building polygons and linked address points carrying the building attributes. Explore the fields below, review the full technical specification, or download a sample to inspect the data in your own tools. Bulk 3D attributes require a 3D license.
Review coverage, capture rules, source data, quality checks, attribute definitions, delivery formats, and licensing.
A selection of commonly used fields. See the technical specification for the complete polygon and address-point schemas.
| Field | Description | Example |
|---|---|---|
str_UUID
|
Identifier for the contiguous structure | f985fa5b-9f2e-11eb-abd1-d89d67c66f28 |
bld_UUID
|
Identifier for the parcel-split building | f9ea1bf5-9f2e-11eb-a32b-d89d67c66f28 |
Address
|
Full address of the building, including City, State, and ZIP Code | 8875 NW 26th St, Doral, FL 33172 |
Area_SqFt
|
Area of the building in square feet | 24,052 |
MaxHeight*
|
Maximum height of the structure based on latest LiDAR data calculated in feet, excluding potential clutter like an antenna, overhanging tree, etc. (NULL denotes no elevation data) | 14.48 |
Stories*
|
Model estimated number of stories based on building attributes if elevation information is available | 5 |
Volume*
|
Volume of the building based on the square footage and the mean height of the polygon in cubic feet | 1234.56 |
SourceDate
|
Source data date formatted as MM/DD/YYYY or YYYY when exact capture date is unavailable, will match the source as the most modern date the building was detected | 11/26/2019 |
* Available with a 3D license only.
We release quarterly, refresh about half the states each year, and complete a full national refresh every two years. As our AI and post-processing advance, we make quarterly improvements. Every dataset reflects the latest publicly available imagery and LiDAR.
In the most recent quarter alone we added 688,295 structures and extended measured heights to a further 8.66 million.
Need more frequent updates? Ask about satellite updates for your area.
Navigate Dallas to see building outlines, heights, estimated stories, and volume together.
Download GIS samples for hands-on analysis, or try the Buildings API to look up buildings by address, coordinate, or area
The majority of buildings are classified from USDA NAIP (National Agriculture Imagery Program) imagery, supplemented by publicly available LiDAR data where available.
The NAIP imagery is a mix of 30-60cm spatial resolution.
Buildings are classified from imagery using state-of-the-art deep-learning algorithms. Once classified, they are converted to vector format, regularized (squared up), split by parcel boundaries, addressed, and merged statewide.
Buildings get incredibly accurate and detailed outlines on a pixel-by-pixel basis, validated against dozens of urban areas across the country. By Intersection over Union (IoU), the accuracy is over 91%.
Because NAIP imagery is flown state-by-state, buildings are updated whenever new imagery becomes available. Most states fund NAIP every other year, so a nationwide refresh occurs roughly every two years. We also update buildings when we significantly improve our AI or post-classification processing; updates ship quarterly, with the most significant changes arriving alongside new imagery or LiDAR.
Yes. For smaller areas, such as cities, we can update building footprints annually or every six months using commercial satellite imagery. Larger areas, such as counties, may also be feasible depending on budget. Satellite imagery and processing involve additional costs beyond standard licensing. We can also use customer-provided imagery, subject to compatibility testing. Contact us for pricing and availability.
Beyond lags in available NAIP imagery, some areas retain older data where NAIP is not available or has not been updated. Military bases and other sensitive areas are examples where recent NAIP is not authorized for public use. Occasionally NAIP imagery does not meet EarthDefine's quality standards, in which case older imagery may be used to derive higher-quality footprints.
Not per building; the date on a building is the year of its source imagery. But each quarterly release is a complete national snapshot, so comparing releases reveals additions, removals and reshaped footprints across any area of interest.
Pricing is per project, with a $1,000 minimum order. Delivery takes 2-5 business days for any area. Send us your area of interest for a quote by clicking on the button at the bottom of this page.
Yes. You can keep complete API responses, including building geometries and attributes, indefinitely and reuse them across your internal projects. There’s no additional charge for using results you’ve already retrieved.
You can use them in reports, risk scores, determinations, analytics and customer-facing applications. You can share those derived results with your clients, who can keep them indefinitely.
You can’t sell, sublicense, publish or give others bulk access to the underlying building polygons or dataset. You also can’t use the API primarily to build a footprint database for sale or third-party access. To redistribute the data itself, contact us about reseller and embedding terms.
No. You can keep and use the version you retrieved, but it won’t update automatically. Query the building again to get the latest version, or contact us to arrange data updates.
Specifications and guides for this product. To see the data itself, download a free sample.
How EarthDefine builds, verifies and delivers nationwide US building footprints: the three units the data counts in, where the imagery and LiDAR come from, what does and does not …
Compare EarthDefine Building Footprints 3D with Microsoft, Overture, and FEMA on parcel-level detail, measured heights, U.S. coverage, update frequency, and licensing. This guide …
Tell us where you work and what you need to analyze. We’ll help you evaluate coverage and choose the right delivery and license.